

Listing Courtesy of: GREENVILLE SC / Listed By: Carla Richardson, Coldwell Banker Caine
489 Fenwick Drive Woodruff, SC 29388
Active (35 Days)
$389,900 (USD)
OPEN HOUSE TIMES
-
OPENSun, Aug 232:00 pm - 4:00 pm
Description
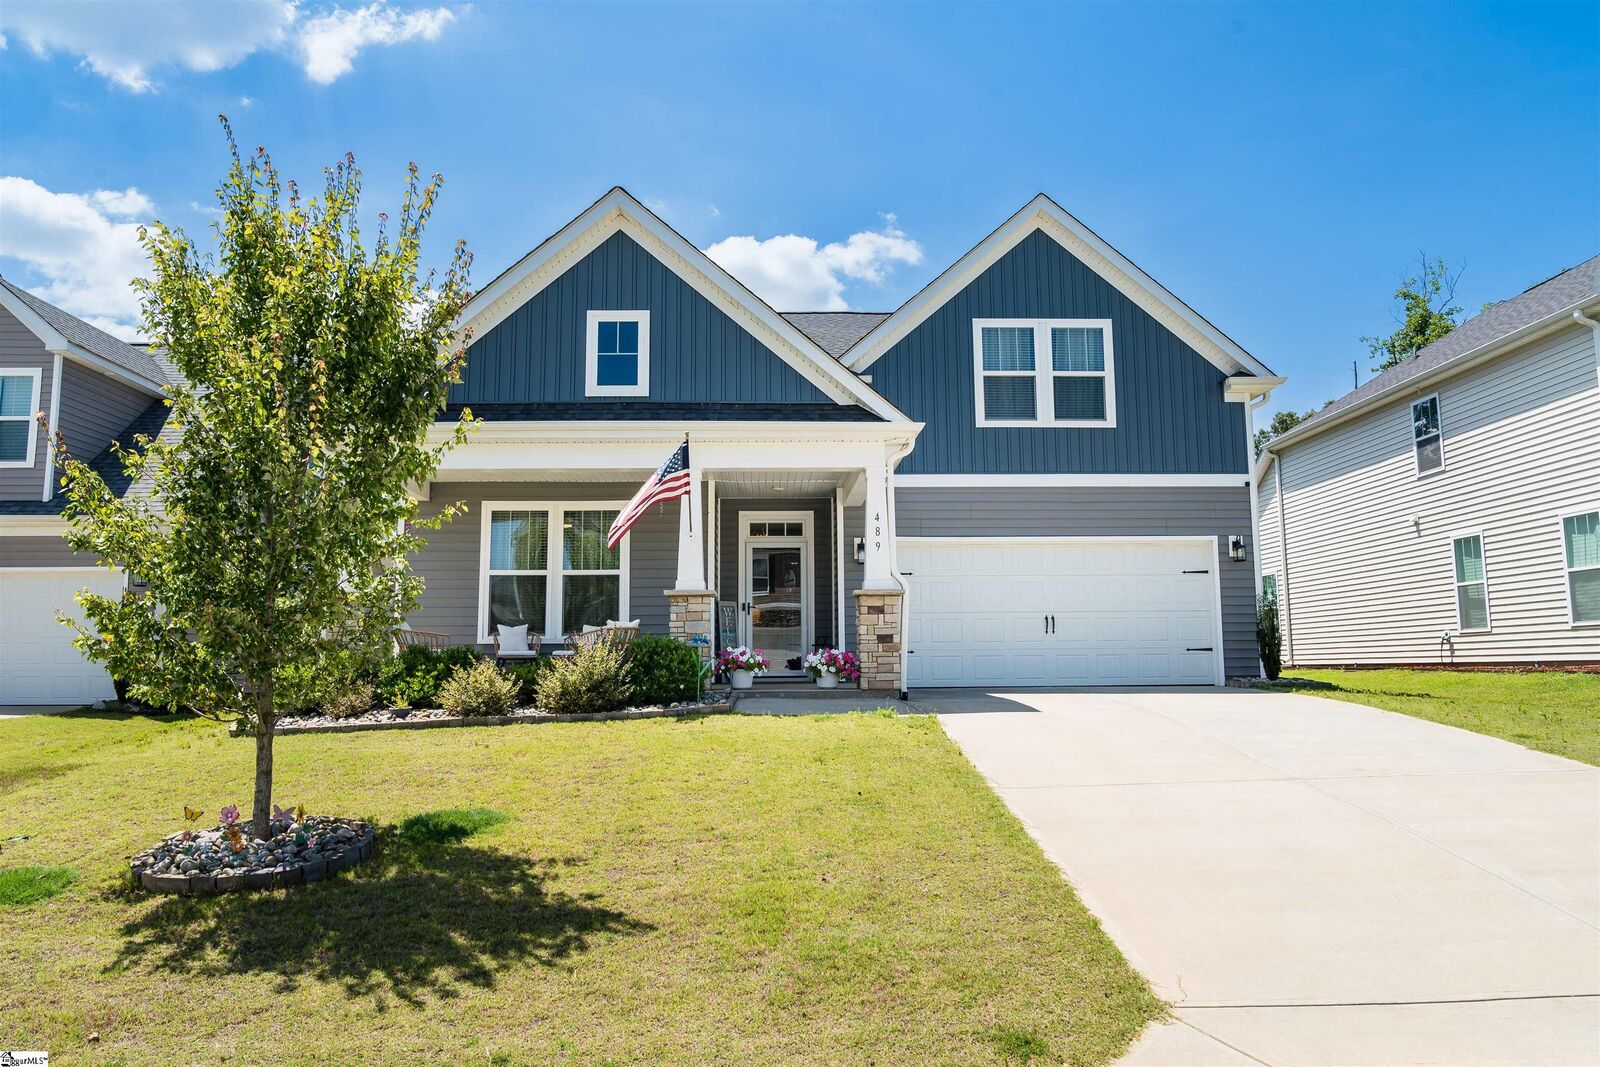
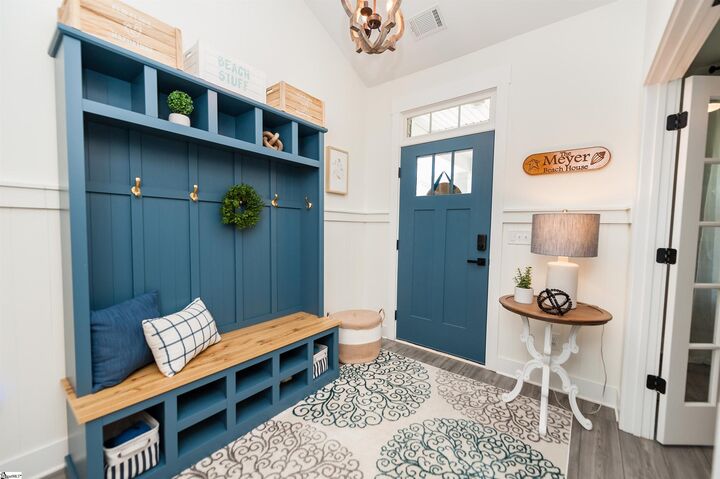
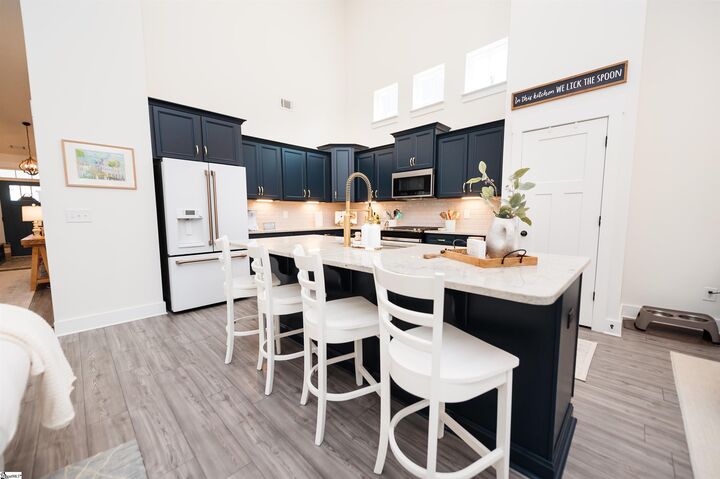
OPEN HOUSE - Sunday, August 23rd, 2pm to 4pm. Price just REDUCED!! Also, Seller concession toward Buyer closing costs. Welcome home to this beautiful 3-bedroom, 3-bath Craftsman-style home featuring a desirable primary suite on the main level! The stunning kitchen is a standout with deep navy cabinetry with gold hardware, under-cabinet lighting, granite countertops, stainless steel appliances, and a large island that's perfect for entertaining or everyday living. Gorgeous open floor plan. A dedicated office provides the ideal work-from-home space, while freshly painted rooms add a fresh, updated feel throughout. Board and Batten have been added to the guest bedroom and shiplap added to the entry way for a beautiful, updated finish. There is a flex room upstairs along with an additional bedroom. Step outside to enjoy the screened porch with fabulous EZ Breeze 3-season windows, allowing you to relax in comfort nearly year-round. The fenced-in backyard also features a brand-new gazebo, creating the perfect space for outdoor gatherings. Located in a wonderful community with a pool, playground, and dog park, this home offers the perfect blend of comfort, convenience, and neighborhood amenities. Easy access to BMW Manufacturing Facility and BMW Battery plant, as well as I-85 and I-26. District 5 School District!
MLS #:
1598067
1598067
Taxes
$2,445
$2,445
Lot Size
7,405 SQFT
7,405 SQFT
Type
Single-Family Home
Single-Family Home
Year Built
2023
2023
Style
Craftsman
Craftsman
County
Spartanburg County
Spartanburg County
Community
Anderson Grant
Anderson Grant
Listed By
Carla Richardson, Coldwell Banker Caine
Source
GREENVILLE SC
Last checked Aug 21 2026 at 12:49 PM GMT+0000
GREENVILLE SC
Last checked Aug 21 2026 at 12:49 PM GMT+0000
Bathroom Details
- Full Bathrooms: 3
Interior Features
- Ceiling Smooth
- 2 Story Foyer
- Countertops-Solid Surface
- Split Floor Plan
- High Ceilings
- Ceiling Fan(s)
- Granite Counters
- Pantry
- Laundry: 1st Floor
- Laundry: Electric Dryer Hookup
- Laundry: Washer Hookup
- Dishwasher
- Disposal
- Windows: Insulated Windows
- Walk-In Closet(s)
- Laundry: Walk-In
- Gas Water Heater
- Windows: Tilt Out Windows
- Windows: Vinyl/Aluminum Trim
- Free-Standing Gas Range
- Vaulted Ceiling(s)
- Soaking Tub
Subdivision
- Anderson Grant
Lot Information
- 1/2 Acre or Less
Property Features
- Fireplace: 1
- Fireplace: Gas Log
- Foundation: Slab
Heating and Cooling
- Forced Air
- Natural Gas
- Electric
- Central Air
Homeowners Association Information
- Dues: $465/Annually
Flooring
- Carpet
- Luxury Vinyl
Exterior Features
- Roof: Architectural
Utility Information
- Utilities: Cable Available, Underground Utilities
- Sewer: Public Sewer
School Information
- Elementary School: River Ridge
- Middle School: Florence Chapel
- High School: James F. Byrnes
Garage
- Attached Garage
Parking
- Attached
- Concrete
- Garage Door Opener
- Total: 2
Stories
- 2
Living Area
- 2,393 sqft
Listing Price History
Date
Event
Price
% Change
$ (+/-)
Aug 19, 2026
Price Changed
$389,900
-3%
-$10,000
Aug 03, 2026
Price Changed
$399,900
-2%
-$10,000
Location
Disclaimer: Copyright 2026 Greater Greenville Association of Realtors. All rights reserved. This information is deemed reliable, but not guaranteed. The information being provided is for consumers’ personal, non-commercial use and may not be used for any purpose other than to identify prospective properties consumers may be interested in purchasing. Data last updated 8/21/26 05:49
