

Listing Courtesy of: GREENVILLE SC / Listed By: Victor Lester, Coldwell Banker Caine
736 Stilmore Drive Duncan, SC 29334
Active (78 Days)
$299,900 (USD)
OPEN HOUSE TIMES
-
OPENSun, Nov 222:00 pm - 4:00 pm
Description
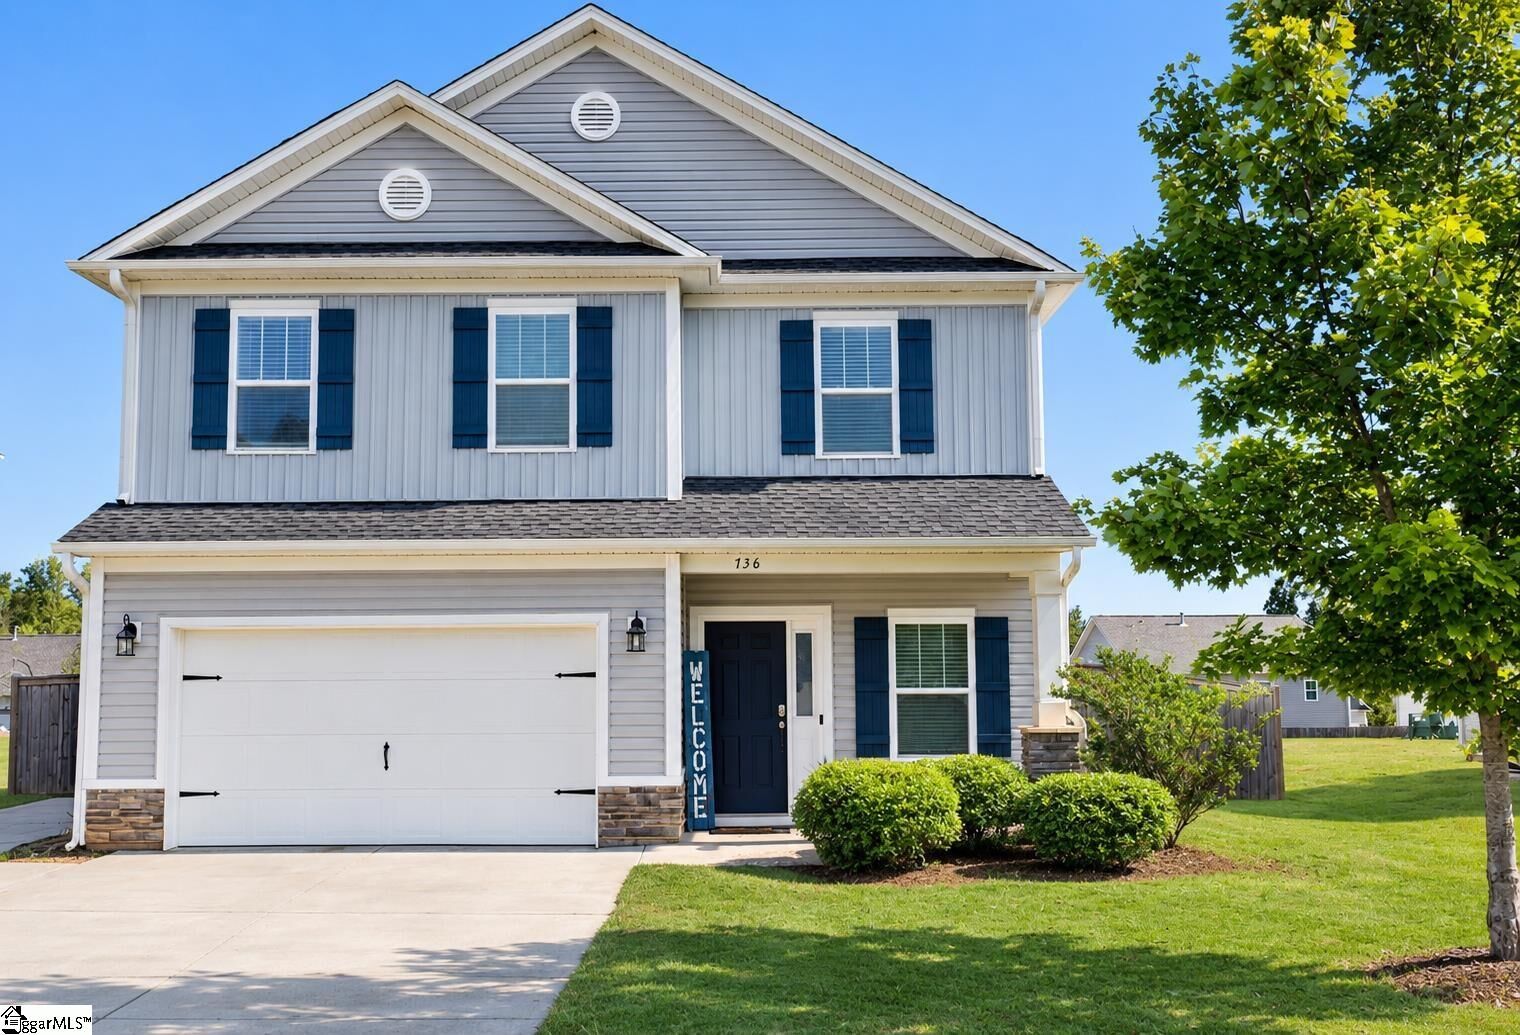
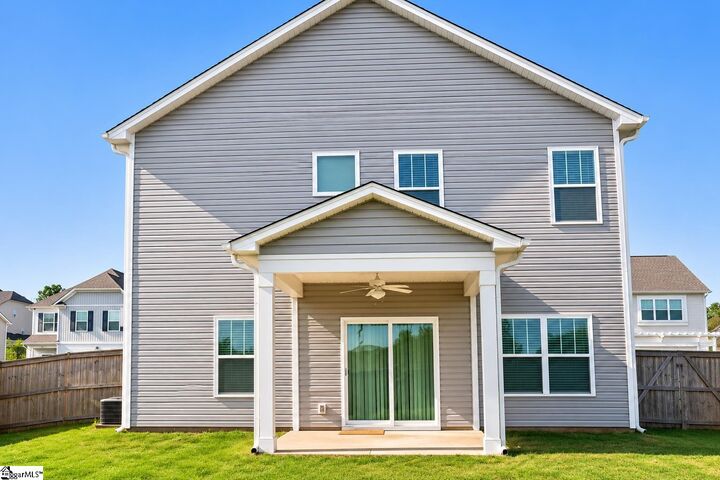
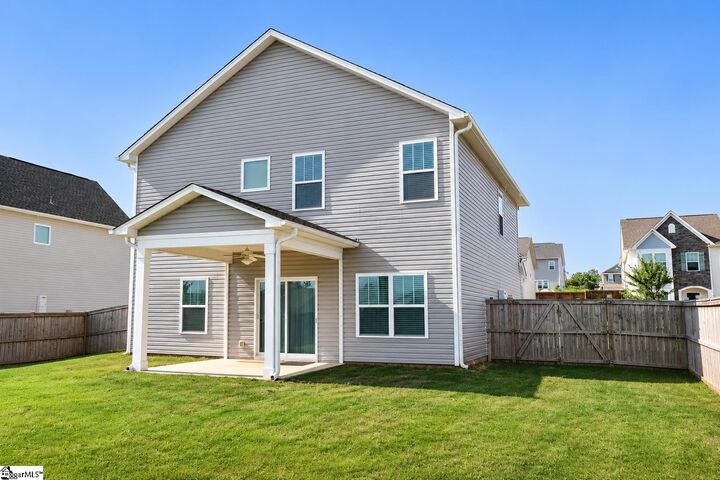
Assumable mortgage! Welcome to 736 Stilmore Drive in Duncan, SC. Located in the desirable Wilson Farms community between Greenville and Spartanburg, this move-in-ready 4-bedroom, 2.5-bathroom home offers 1,949 square feet of modern living space, thoughtful upgrades, and rare 9-vehicle total parking capacity. The main level features 9-foot ceilings and an open-concept kitchen and living room with a gas fireplace and built-in Bluetooth speakers. The kitchen is equipped with a gas range, microwave, dishwasher, and pantry. A main-floor half bath, coat closet, and laundry room—with a washer and dryer that convey—add everyday convenience. Upstairs, the primary suite offers a walk-in closet and private bath with double sinks, a garden tub, separate shower, and bidet, alongside three secondary bedrooms and a full bath. Equipped with a tankless gas water heater and security system, this home also shines outdoors with a 12x11 covered back porch, an attached 2-car garage, and an extended driveway fitting up to seven additional vehicles. Situated minutes from Hwy 290, I-85, GSP Airport, shopping, and dining, this Wilson Farms gem keeps the entire Upstate within easy reach.
MLS #:
1602850
1602850
Taxes
$1,884
$1,884
Lot Size
8,276 SQFT
8,276 SQFT
Type
Single-Family Home
Single-Family Home
Year Built
2020
2020
Style
Traditional
Traditional
County
Spartanburg County
Spartanburg County
Listed By
Victor Lester, Coldwell Banker Caine
Source
GREENVILLE SC
Last checked Nov 21 2026 at 2:36 AM GMT+0000
GREENVILLE SC
Last checked Nov 21 2026 at 2:36 AM GMT+0000
Bathroom Details
- Full Bathrooms: 2
- Half Bathroom: 1
Interior Features
- Ceiling Smooth
- 2 Story Foyer
- High Ceilings
- Ceiling Fan(s)
- Granite Counters
- Pantry
- Laundry: 1st Floor
- Dishwasher
- Disposal
- Dryer
- Washer
- Microwave
- Laundry: Walk-In
- Gas Water Heater
- Tankless Water Heater
- Gas Oven
- Tray Ceiling(s)
- Double Oven
Lot Information
- 1/2 Acre or Less
Property Features
- Fireplace: 1
- Fireplace: Gas Log
- Foundation: Slab
Heating and Cooling
- Electric
- Forced Air
- Heat Pump
Homeowners Association Information
- Dues: $450/Annually
Flooring
- Carpet
- Vinyl
- Ceramic Tile
Exterior Features
- Roof: Composition
Utility Information
- Utilities: Underground Utilities
- Sewer: Public Sewer
School Information
- Elementary School: Duncan
- Middle School: Florence Chapel
- High School: James F. Byrnes
Garage
- Attached Garage
Parking
- Attached
- Other
- Concrete
- Garage Door Opener
- Total: 2
- Driveway
Stories
- 2
Living Area
- 1,949 sqft
Location
Disclaimer: Copyright 2026 Greater Greenville Association of Realtors. All rights reserved. This information is deemed reliable, but not guaranteed. The information being provided is for consumers’ personal, non-commercial use and may not be used for any purpose other than to identify prospective properties consumers may be interested in purchasing. Data last updated 11/20/26 18:36
