

Listing Courtesy of: GREENVILLE SC / Listed By: Luanne Jones, Coldwell Banker Caine
611 Hunters Lane Anderson, SC 29625
Active (8 Days)
$239,900 (USD)
OPEN HOUSE TIMES
-
OPENSun, Aug 232:00 pm - 4:00 pm
Description
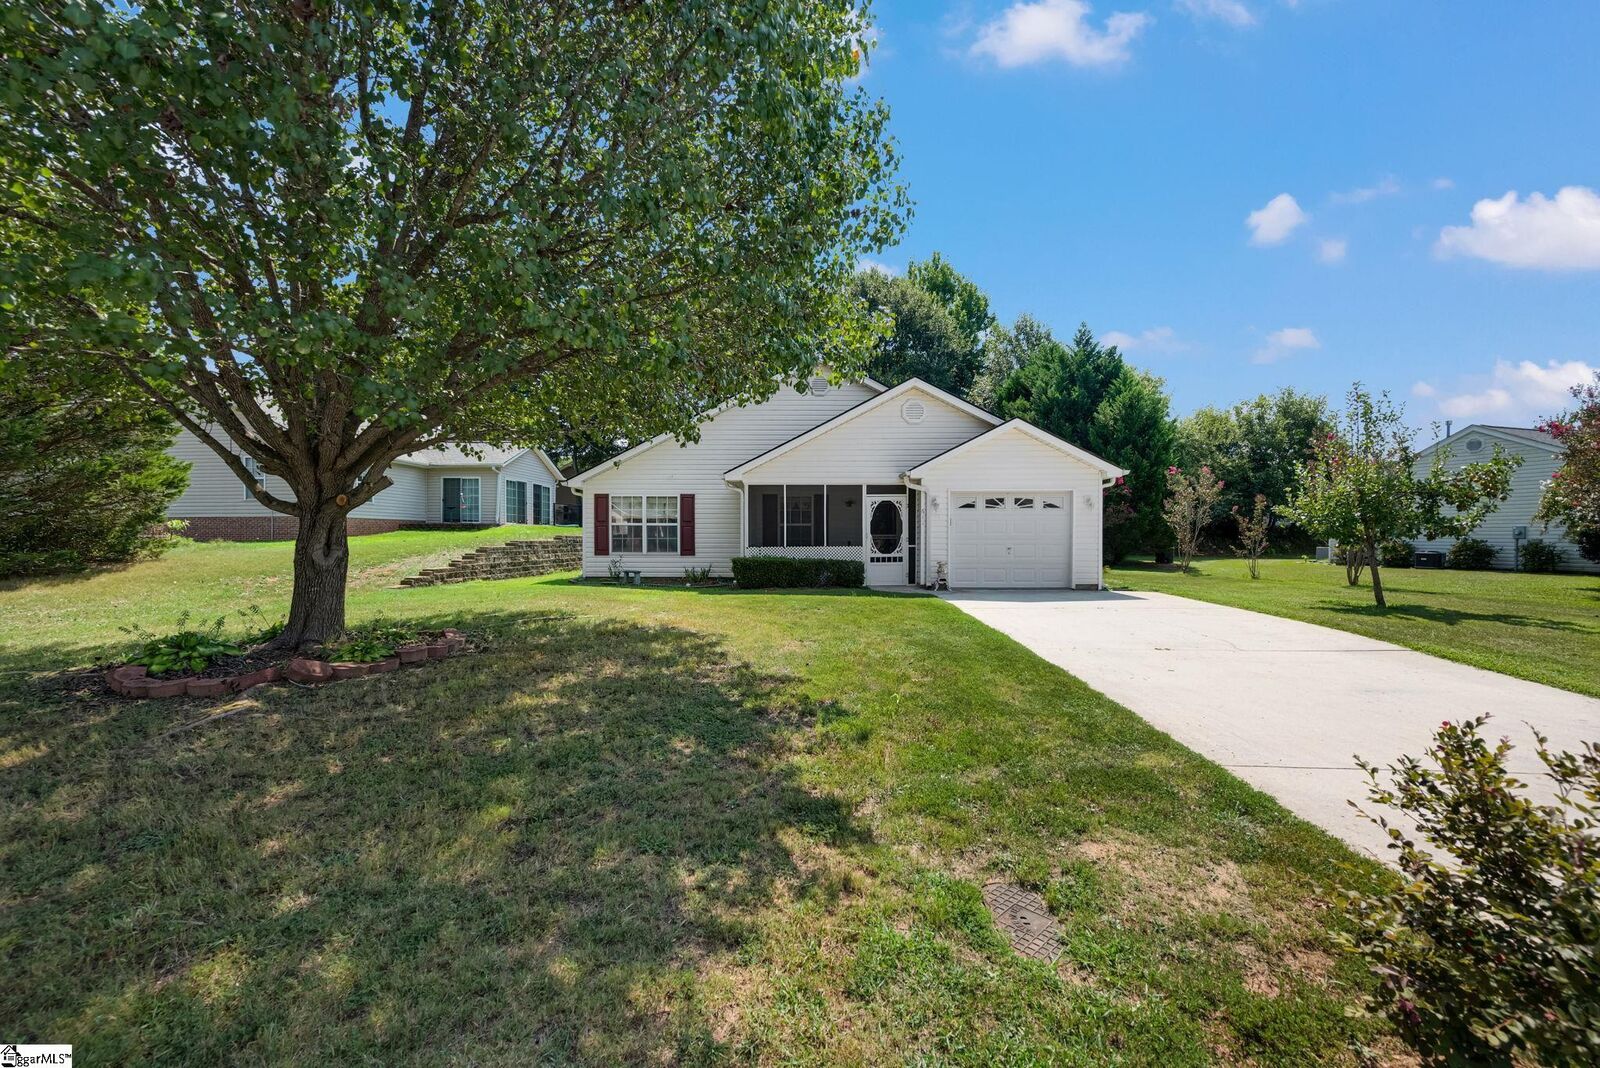
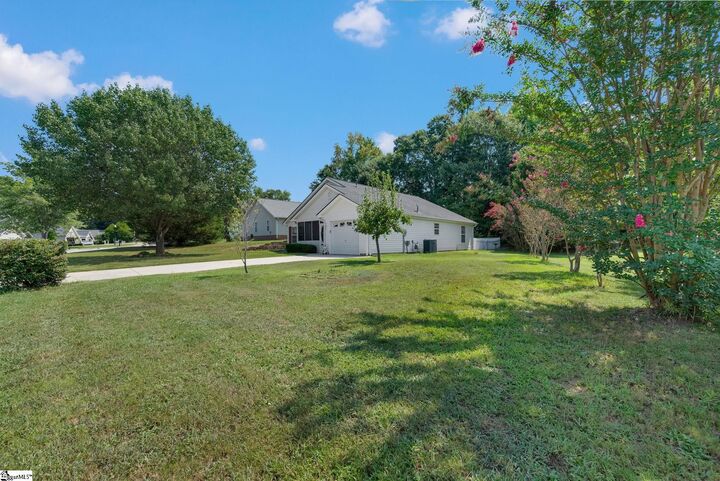
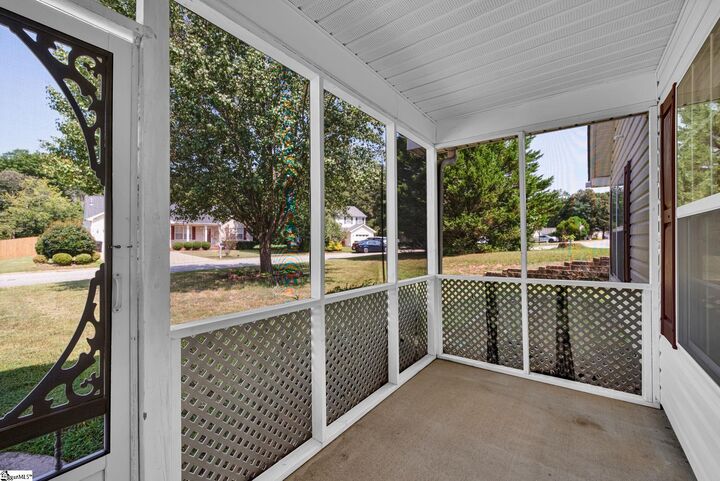
This move-in ready home in the desirable Hunters Glen subdivision offers comfort, convenience, and numerous recent updates. Step inside to an open-concept layout featuring the kitchen, dining area, and living room, complete with a cozy gas fireplace. Tilt windows and sliding glass doors fill the home with natural light and provide access to the spacious 16' x 12' patio and private backyard enclosed by a charming white picket fence. Enjoy new luxury vinyl tile flooring throughout the home, with ceramic tile in the kitchen and bathrooms. The kitchen includes updated appliances, featuring a microwave installed in 2022 and a dishwasher replaced in 2024. A handicap-accessible walk-in tub, installed in 2024, adds comfort and accessibility. The primary suite offers a walk-in closet and an en-suite bath with a walk-in shower. Relax year-round on the screened front porch, perfect for enjoying your morning coffee or evening breeze. Major updates provide peace of mind, including a new roof installed in December 2023 and a heat pump replaced in September 2022. Located in a family-friendly neighborhood!
MLS #:
1600583
1600583
Taxes
$601
$601
Lot Size
0.25 acres
0.25 acres
Type
Single-Family Home
Single-Family Home
Year Built
2003
2003
Style
Ranch
Ranch
County
Anderson County
Anderson County
Listed By
Luanne Jones, Coldwell Banker Caine
Source
GREENVILLE SC
Last checked Aug 21 2026 at 4:29 AM GMT+0000
GREENVILLE SC
Last checked Aug 21 2026 at 4:29 AM GMT+0000
Bathroom Details
- Full Bathrooms: 2
Interior Features
- Ceiling Blown
- Ceiling Fan(s)
- Open Floorplan
- Laundry: 1st Floor
- Laundry: Electric Dryer Hookup
- Laundry: Washer Hookup
- Dishwasher
- Disposal
- Convection Oven
- Electric Oven
- Microwave
- Windows: Window Treatments
- Laminate Counters
- Walk-In Closet(s)
- Gas Water Heater
- Windows: Tilt Out Windows
- Windows: Vinyl/Aluminum Trim
- Laundry: Laundry Closet
- Range
- Vaulted Ceiling(s)
Lot Information
- 1/2 Acre or Less
- Few Trees
Property Features
- Fireplace: 1
- Fireplace: Gas Log
- Foundation: Slab
Heating and Cooling
- Natural Gas
- Electric
- Heat Pump
Homeowners Association Information
- Dues: $400/Annually
Flooring
- Ceramic Tile
- Luxury Vinyl
Exterior Features
- Roof: Architectural
Utility Information
- Utilities: Cable Available, Underground Utilities
- Sewer: Public Sewer
School Information
- Elementary School: Centerville
- Middle School: Robert Anderson
- High School: Westside
Garage
- Attached Garage
Parking
- Attached
- Total: 1
- Concrete
- Garage Door Opener
- Driveway
Stories
- 1
Living Area
- 1,475 sqft
Location
Disclaimer: Copyright 2026 Greater Greenville Association of Realtors. All rights reserved. This information is deemed reliable, but not guaranteed. The information being provided is for consumers’ personal, non-commercial use and may not be used for any purpose other than to identify prospective properties consumers may be interested in purchasing. Data last updated 8/20/26 21:29
