

Listing Courtesy of: Western Upstate MLS / Listed By: Jennifer Kinard, Coldwell Banker Caine
501 McFalls Circle Anderson, SC 29621
Active (47 Days)
$356,000 (USD)
Description
MLS #:
20305288
20305288
Taxes
$1,011(2025)
$1,011(2025)
Lot Size
0.71 acres
0.71 acres
Type
Single-Family Home
Single-Family Home
Year Built
1974
1974
Style
Ranch
Ranch
County
Anderson County
Anderson County
Listed By
Jennifer Kinard, Coldwell Banker Caine
Source
Western Upstate MLS
Last checked Oct 6 2026 at 7:24 PM GMT+0000
Western Upstate MLS
Last checked Oct 6 2026 at 7:24 PM GMT+0000
Bathroom Details
- Full Bathrooms: 2
Interior Features
- Disposal
- Refrigerator
- Fireplace
- Microwave
- Workshop
- Laundry: Electric Dryer Hookup
- Laundry: Washer Hookup
- Plumbed for Ice Maker
- Windows: Blinds
- Tub Shower
- Electric Oven
- Electric Range
- Electric Water Heater
- Smooth Cooktop
- Windows: Vinyl
- Solid Surface Counters
- Main Level Primary
- Window Treatments
Lot Information
- Waterfront
- Not In Subdivision
- Outside City Limits
- Sloped
- Gentle Sloping
Property Features
- Fireplace: Gas
- Fireplace: Option
- Fireplace: Gas Log
- Foundation: Basement
- Foundation: Crawlspace
Heating and Cooling
- Heat Pump
Basement Information
- Crawl Space
Flooring
- Vinyl
- Hardwood
Exterior Features
- Roof: Metal
Utility Information
- Utilities: Water Source: Public, Septic Available, Cable Available, Electricity Available, Water Available
- Sewer: Septic Tank
School Information
- Elementary School: Nevittforest El
- Middle School: McCants Middle
- High School: Westside High
Parking
- Driveway
- Detached Carport
Stories
- 1
Location
Disclaimer: Copyright 2026 Western Upstate MLS. All rights reserved. This information is deemed reliable, but not guaranteed. The information being provided is for consumers’ personal, non-commercial use and may not be used for any purpose other than to identify prospective properties consumers may be interested in purchasing. Data last updated 10/6/26 12:24

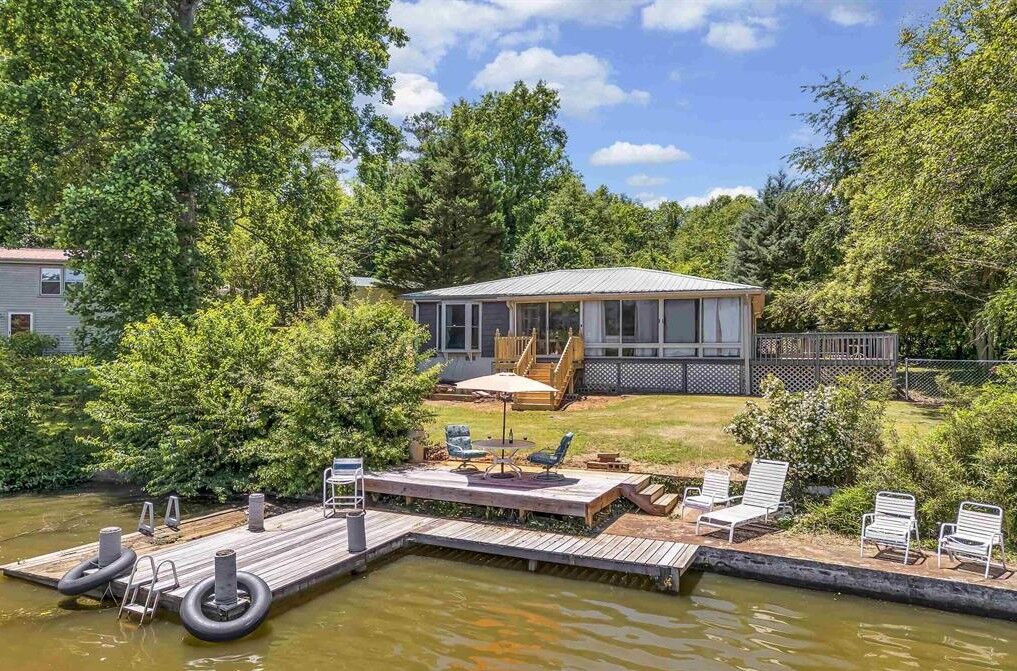
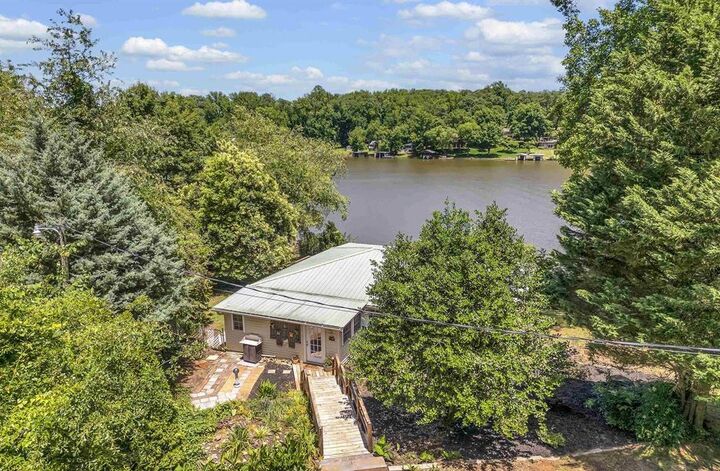
Experience the best of lakefront living in this beautifully upgraded Broadway Lake home, offering 120 feet of lakeshore, a large permanent dock, and a flat, fenced-in yard perfect for enjoying everything the lake has to offer.
Inside, the newly remodeled eat-in kitchen is a standout, featuring a large island, farmhouse sink, solid-surface countertops, and a new refrigerator and range that convey with the home. The dining area offers a cozy gas-burning fireplace that could easily be converted to wood-burning for an even more inviting atmosphere.
The spacious living room features beautiful hardwood flooring and flows into an all-season sunroom where you can relax and take in the gorgeous lake views year-round.
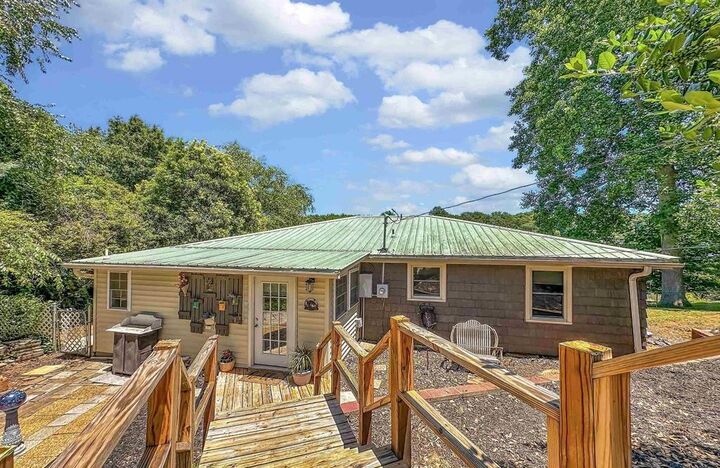
The home offers 3 bedrooms and 2 baths, along with a 2-car enclosed carport and numerous important upgrades. Recent improvements include a metal roof, HVAC system, tilt-out windows, new blown attic insulation, new plumbing, and a completely rebuilt septic system.
With its combination of extensive lake frontage, private dock, comfortable outdoor space, remodeled interiors, and substantial mechanical upgrades, this property offers a wonderful opportunity to enjoy relaxed, year-round lakefront living.